
Expert guidance and support from first inquiry to your new home
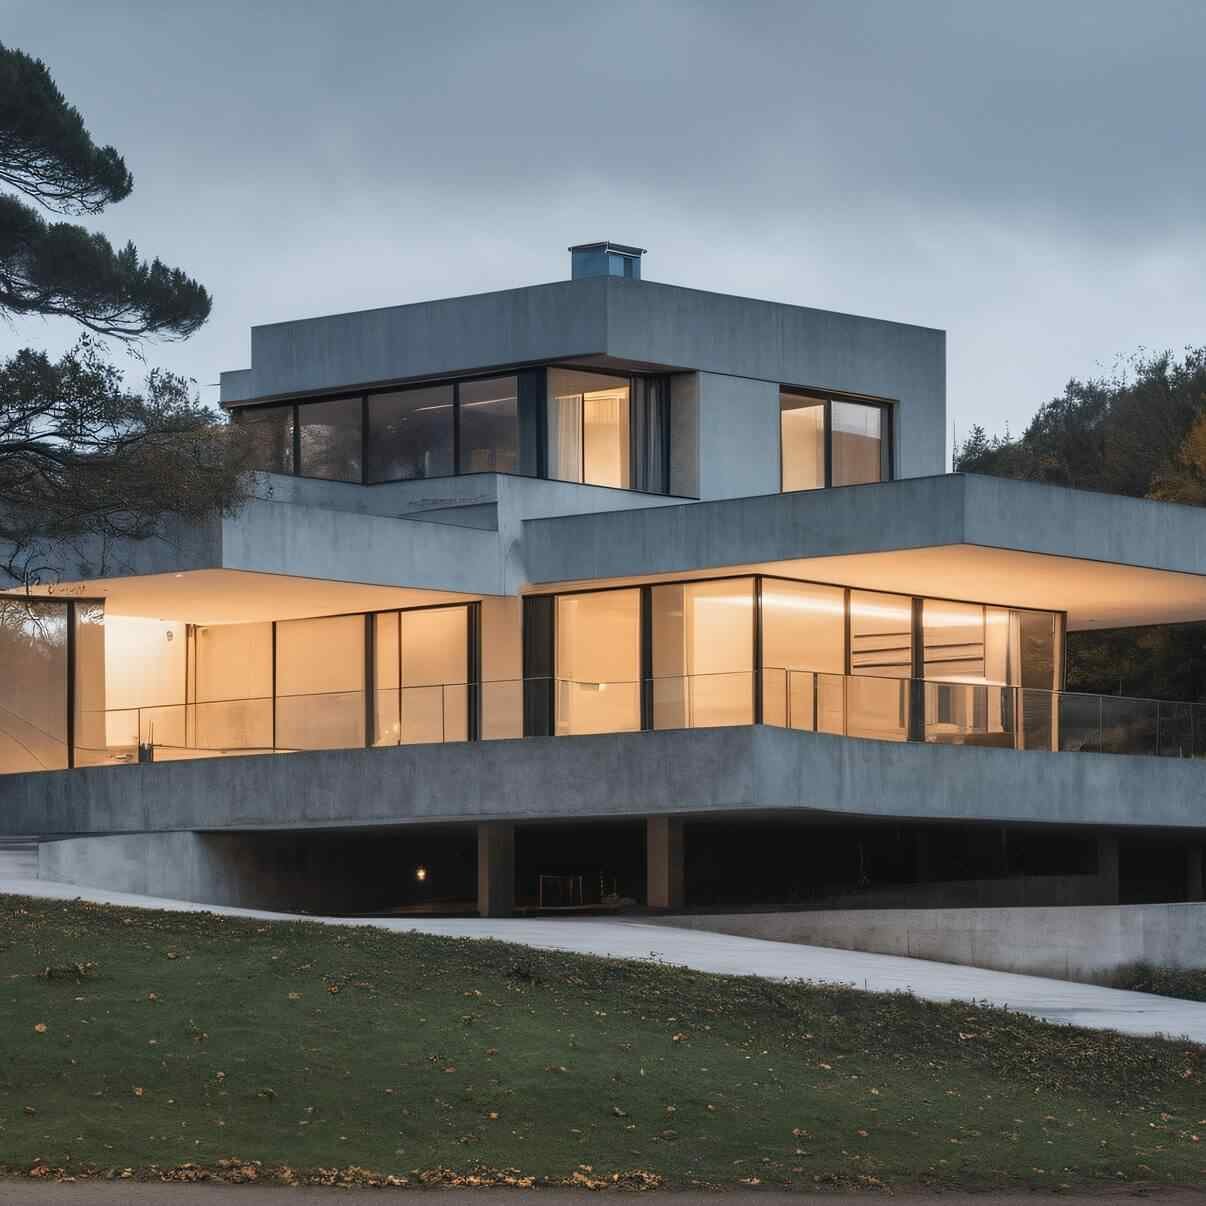
The Willow House
Starting from $425,000
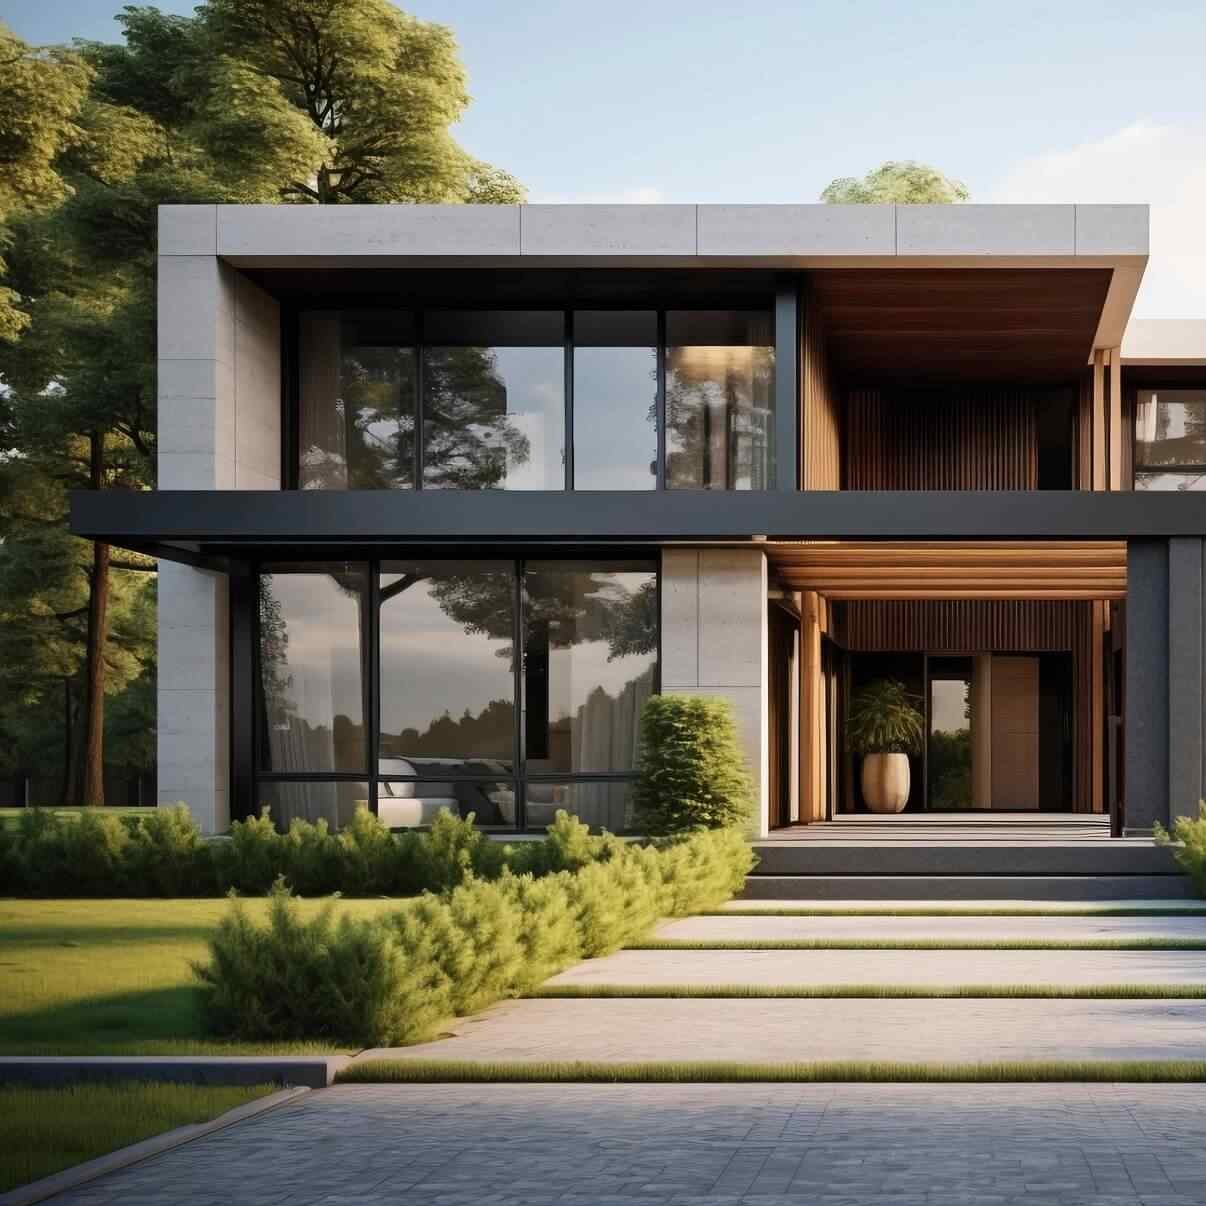
The Cedar House
Starting from $305,000
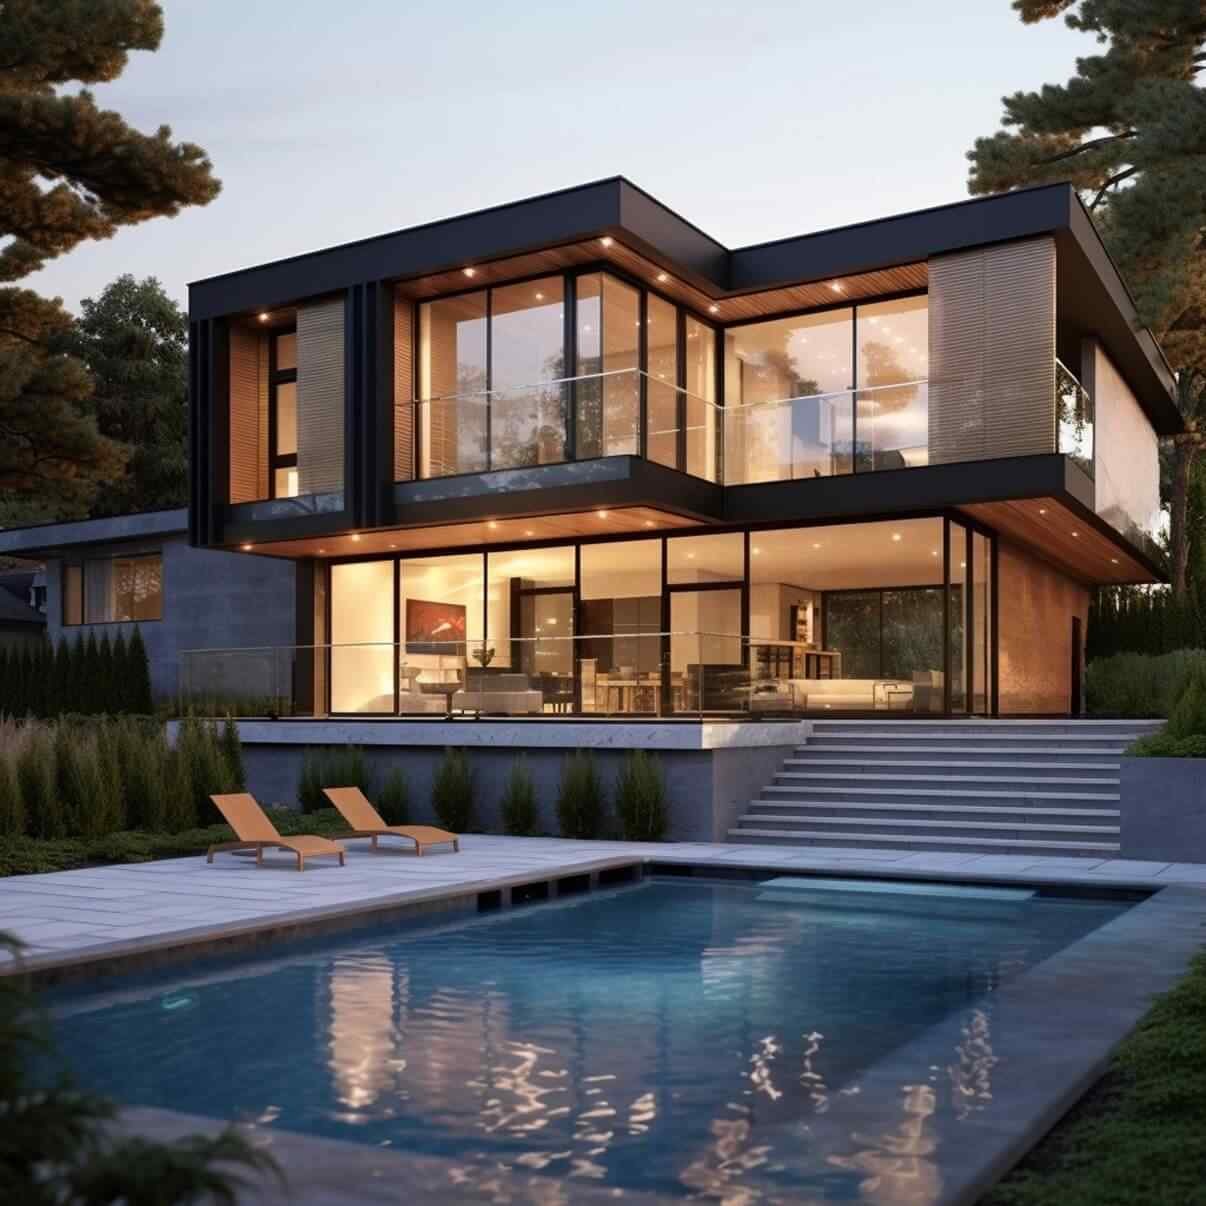
The Oak House
Starting from $520,000
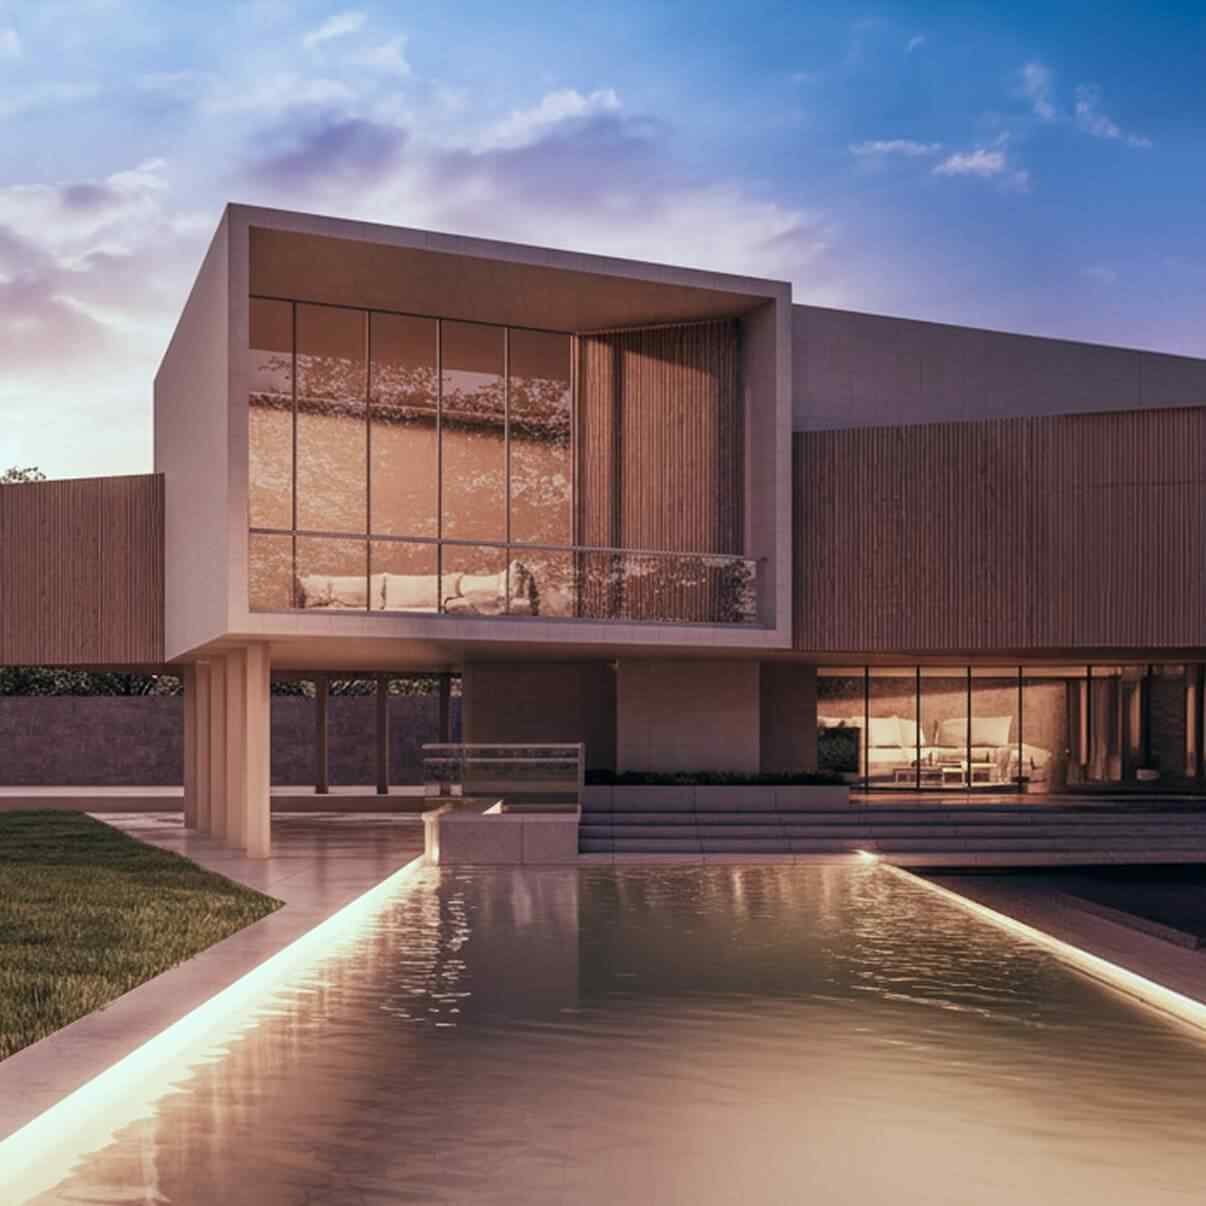
The Panorama House
Starting from $370,000
Explore layouts made for modern living
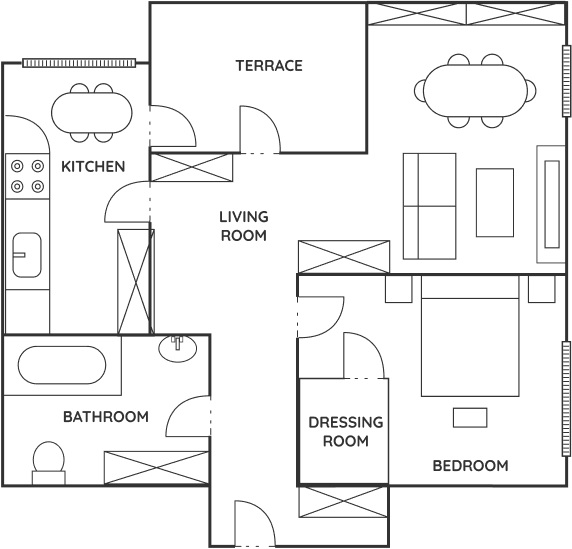
The Willow House
Thoughtfully designed for modern family living with open-plan spaces, abundant natural light, and a private landscaped garden.
150 - 250 sqft
350 – 500 sqft
100 – 150 sqft
40 – 75 sqft
100 – 150 sqft
400 to 1,200 sqft
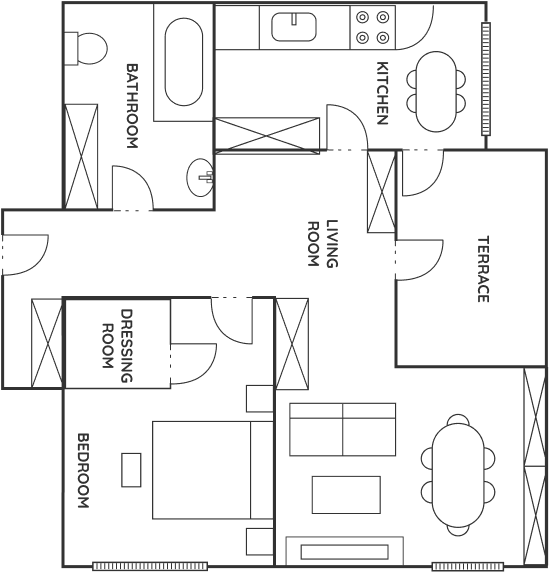
The Cedar House
Thoughtfully designed for modern family living with open-plan spaces, abundant natural light, and a private landscaped garden.
150 - 250 sqft
350 – 500 sqft
100 – 150 sqft
40 – 75 sqft
100 – 150 sqft
400 to 1,200 sqft
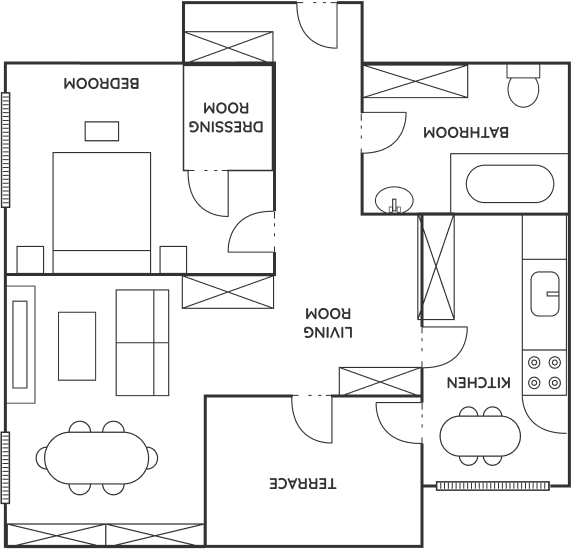
The Oak House
Thoughtfully designed for modern family living with open-plan spaces, abundant natural light, and a private landscaped garden.
150 - 250 sqft
350 – 500 sqft
100 – 150 sqft
40 – 75 sqft
100 – 150 sqft
400 to 1,200 sqft
A new standard of residential living
Our developments are guided by a clear vision: to create exceptional homes that enhance everyday living. Through careful planning, innovative design, and uncompromising attention to detail, we bring together premium materials, smart solutions, and beautiful surroundings.
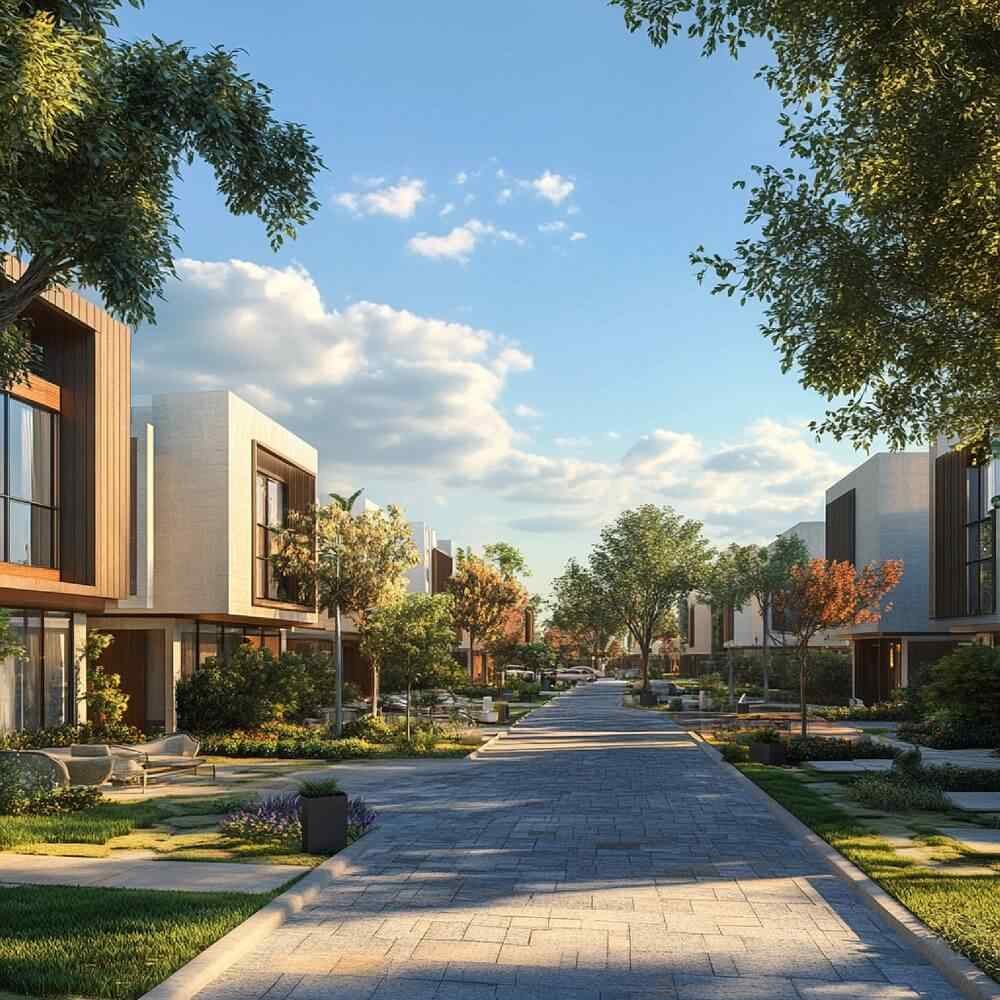
Advanced sound insulation helps reduce outside noise and enhance everyday comfort and privacy.
Responsibly sourced materials selected for durability, efficiency, and environmental performance.
Ready for the integration of advanced security, comfort, and energy management systems.
High-performance building systems designed to reduce energy consumption and operating costs.
- Living room
- Bedroom
- Bathroom
- Kitchen
- Garden
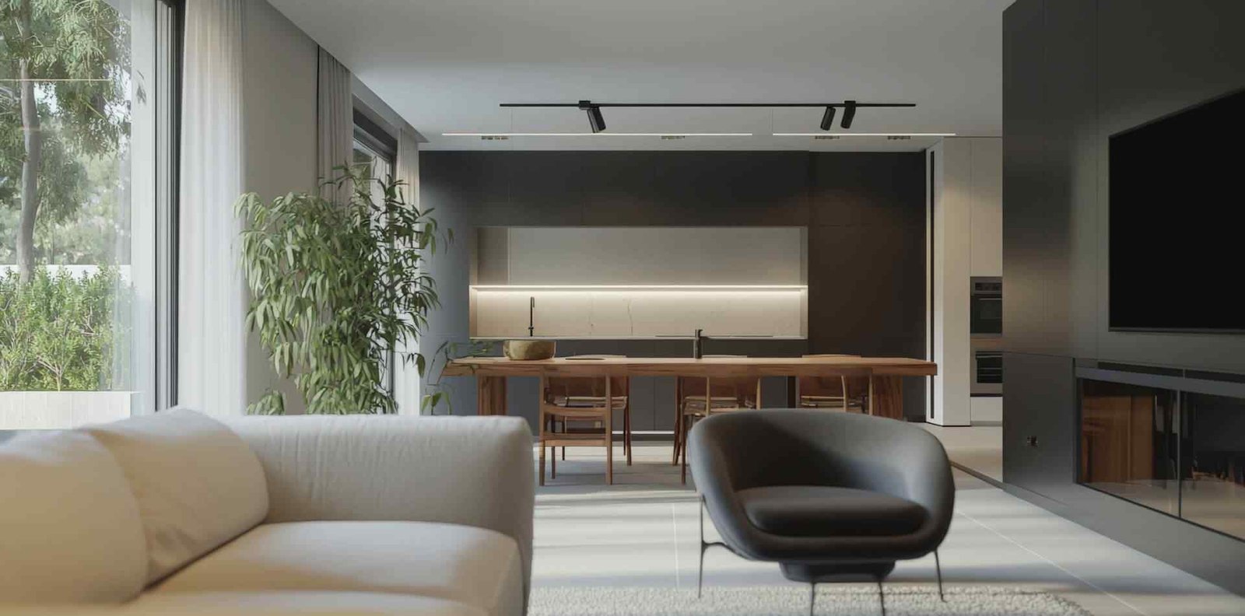
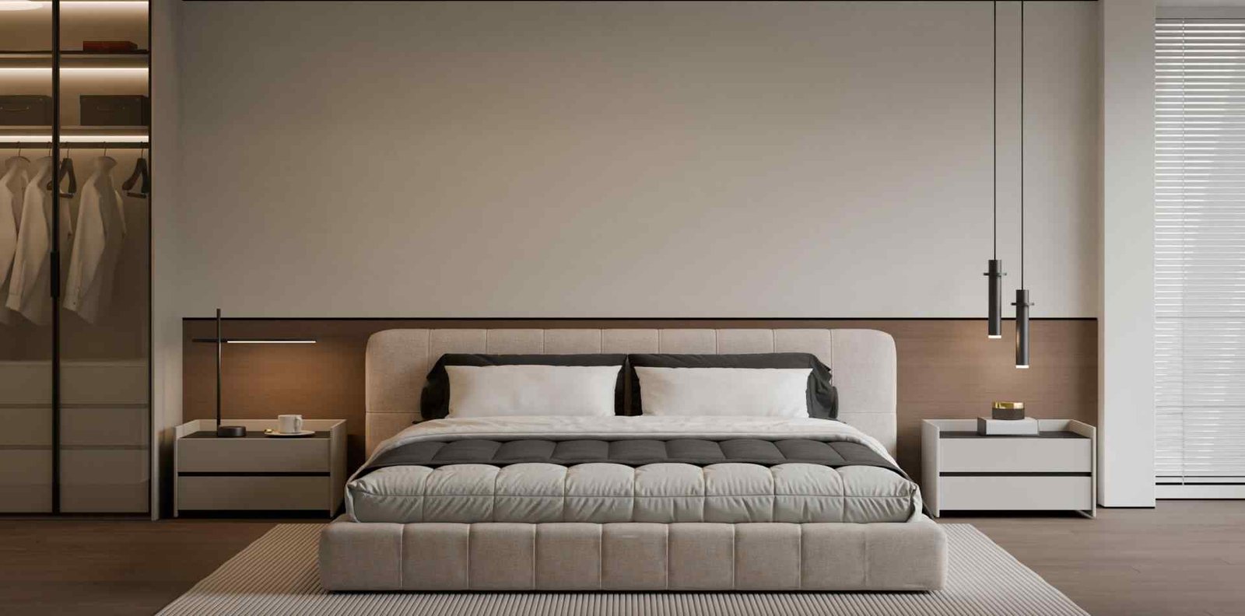
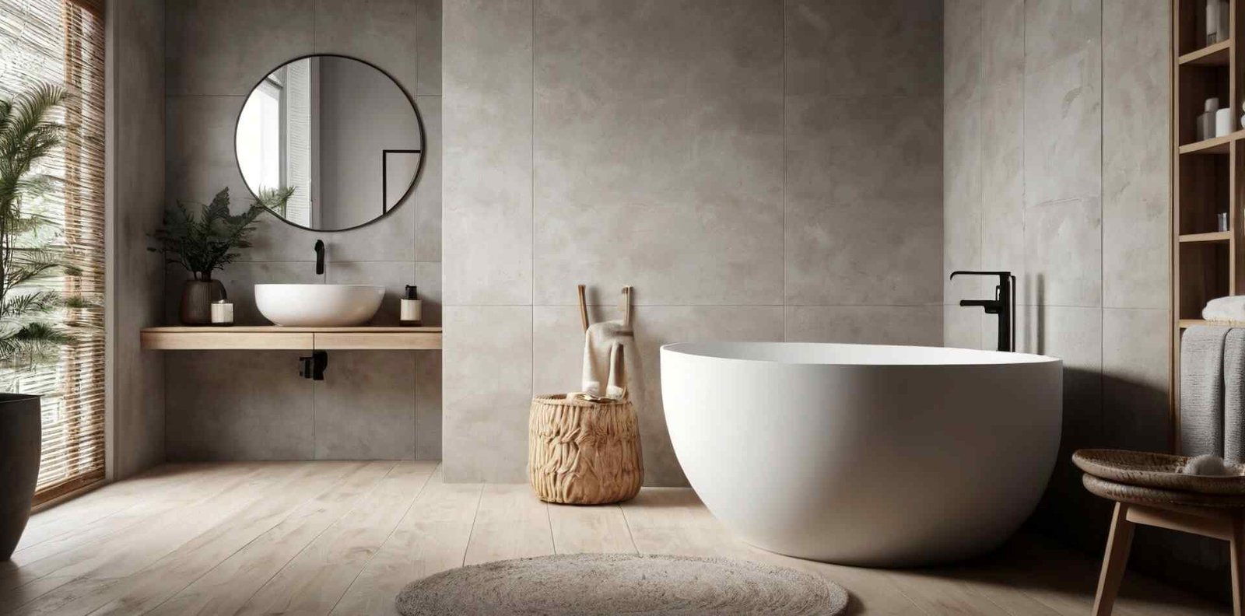
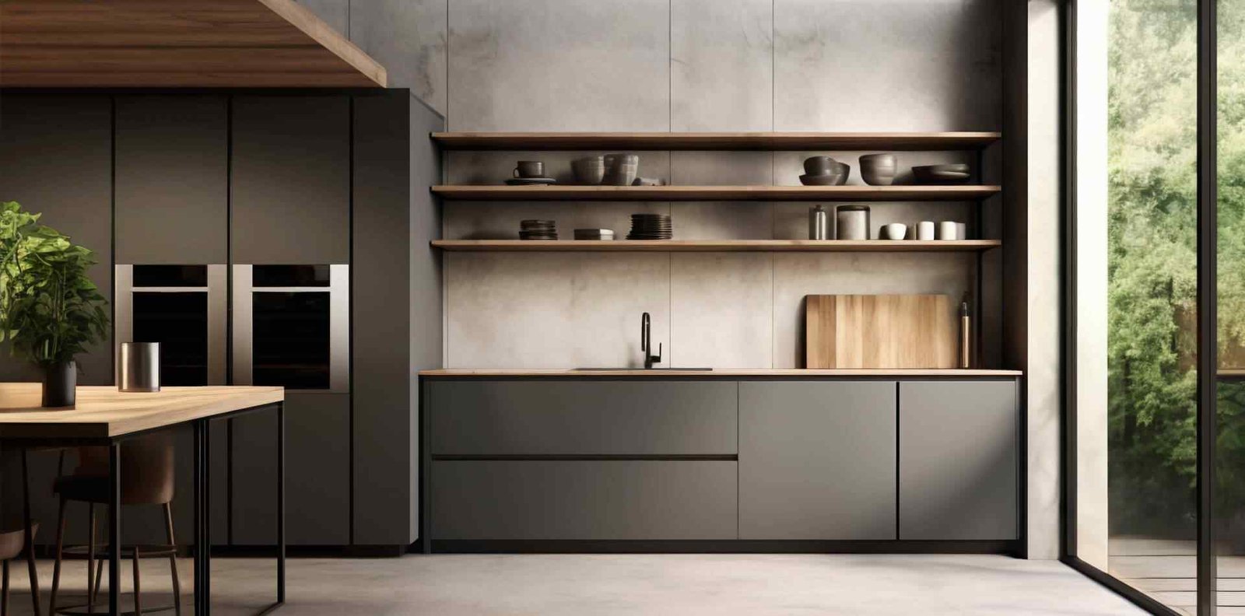
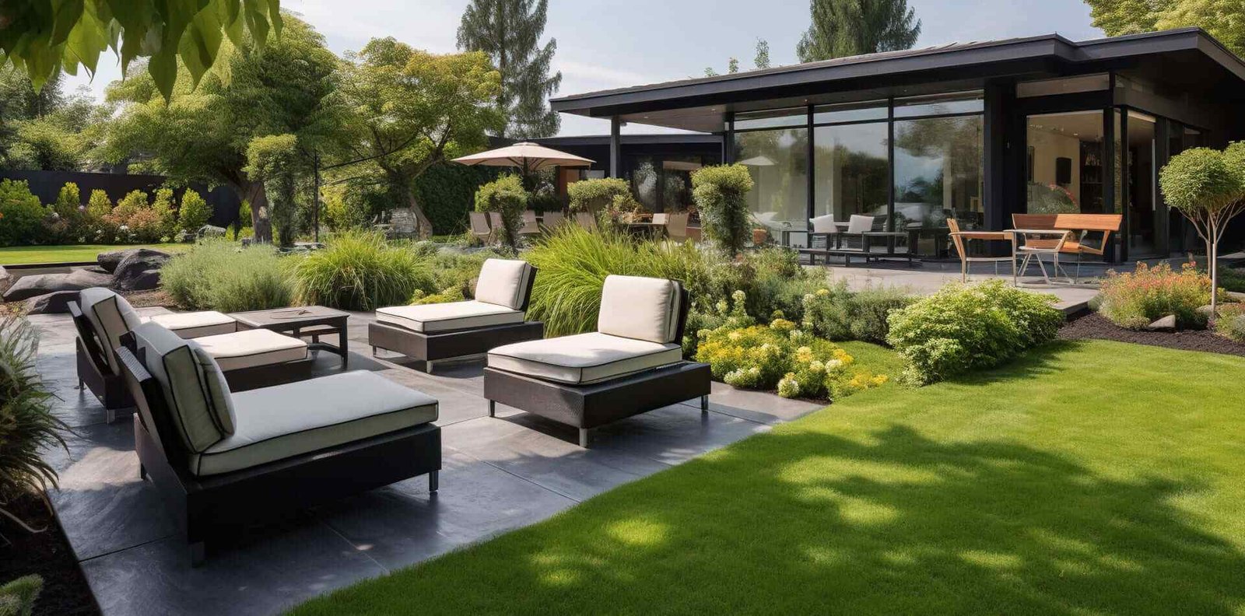
Explore layouts made for modern living
The Willow House
150 - 250 sqft
350 – 500 sqft
100 – 150 sqft
40 – 75 sqft
100 – 150 sqft
400 to 1,200 sqft
The Cedar House
150 - 250 sqft
350 – 500 sqft
100 – 150 sqft
40 – 75 sqft
100 – 150 sqft
400 to 1,200 sqft
The Oak House
150 - 250 sqft
350 – 500 sqft
100 – 150 sqft
40 – 75 sqft
100 – 150 sqft
400 to 1,200 sqft
Find the perfect apartment for your lifestyle
Expert guidance and support from
first inquiry to your new home
STEP 01Discover
Explore available residences, compare floor plans, and find the home that matches your lifestyle and aspirations.
STEP 02Reserve
Secure your preferred home and customize selected finishes, materials, and design details to make it uniquely yours.
STEP 03Move In
Complete the purchase process, receive your keys, and begin life in a thoughtfully designed community.
Everything to know before you choose
WHAT IS THE PAYMENT SCHEDULE?
The purchase is structured across three stages: 10% at reservation, 50% during construction, and 40% at completion.
WHEN WILL THE PROJECT BE COMPLETED?
The expected completion date depends on the individual project. Our team can provide the latest construction timeline and handover information.
CAN I CUSTOMIZE MY HOME?
Selected finishes, materials, and interior details may be customizable depending on the project stage and available options.
WHAT IS INCLUDED IN THE PURCHASE PRICE?
The purchase price includes the home, specified finishes, standard fixtures, and the features outlined in the project specification.